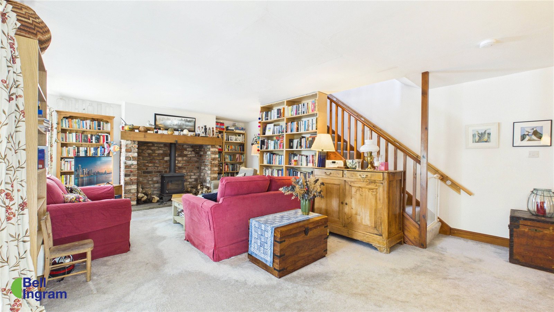
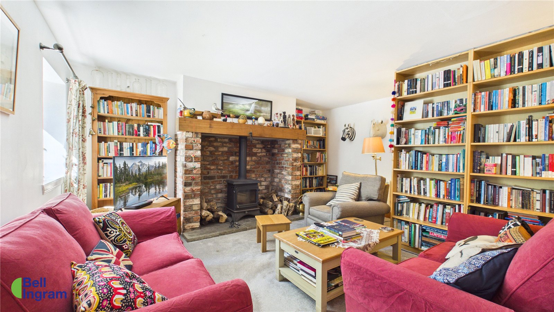
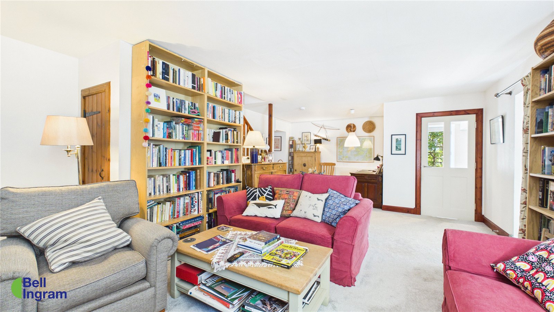
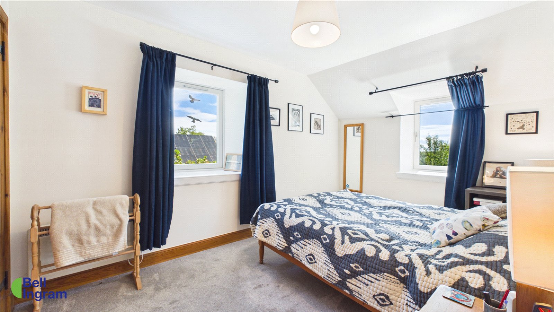
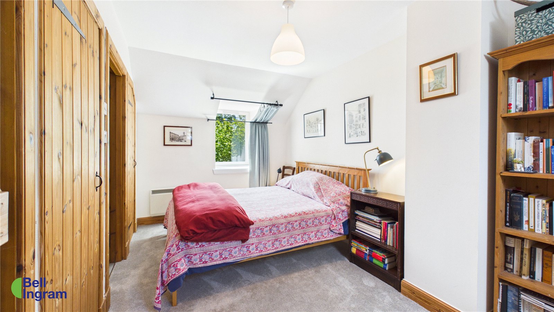
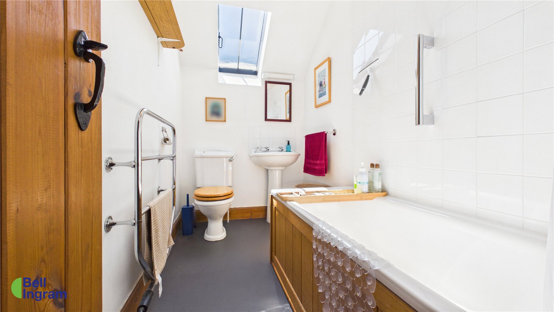
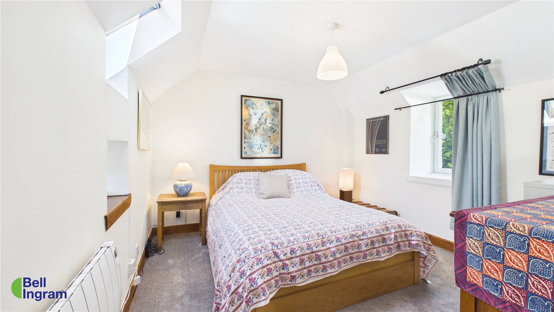
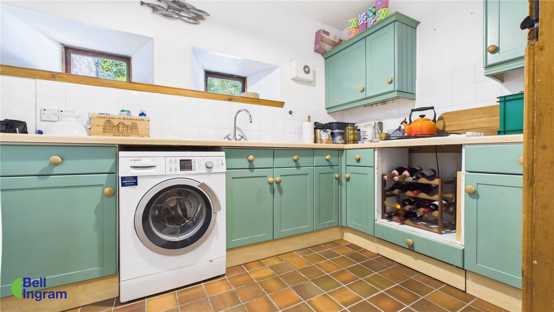
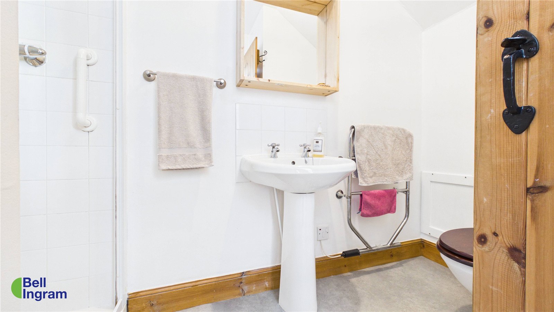
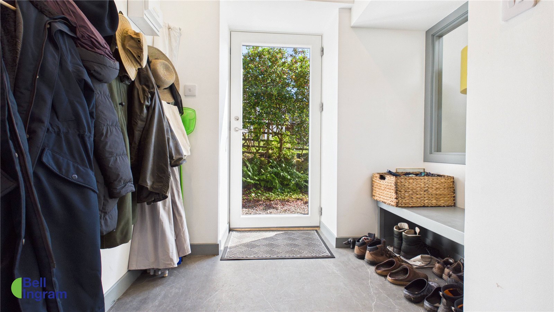
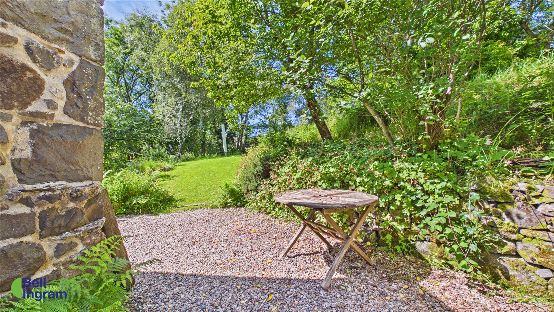
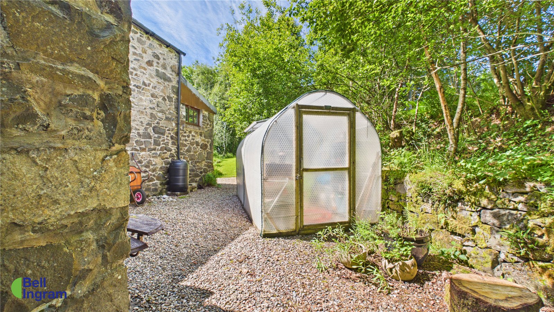
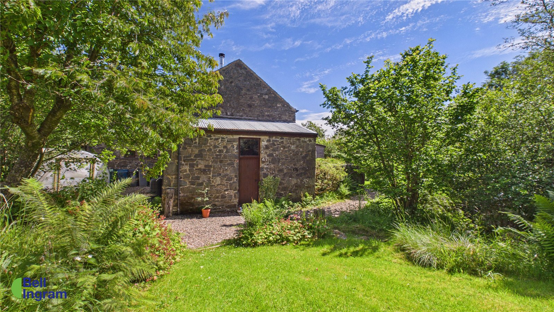
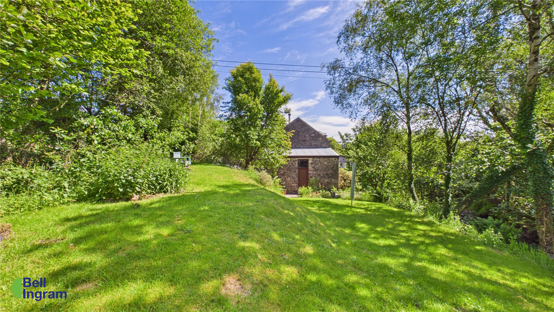
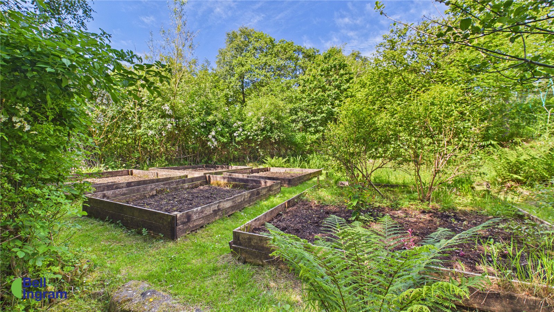
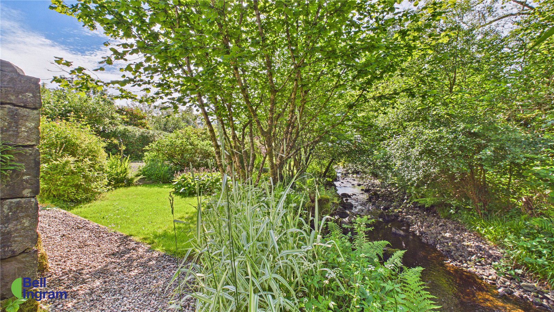
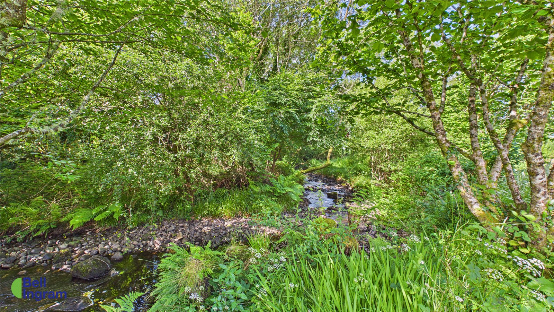
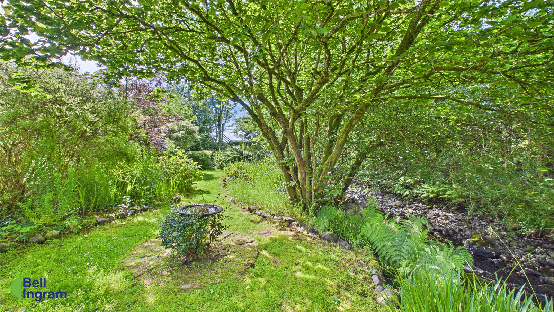
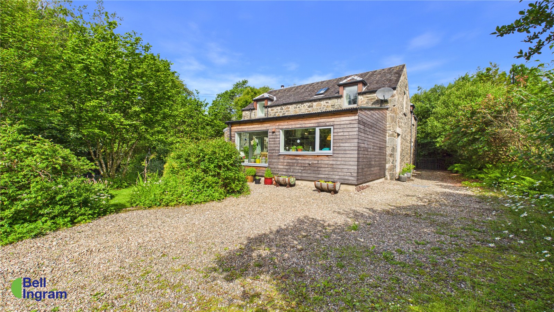
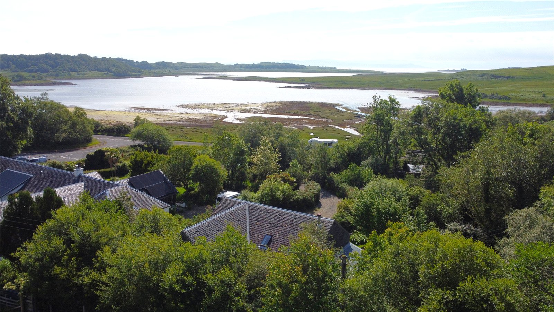
Nestled in a tranquil setting within the charming coastal village of Lochdon, Mill House presents a rare opportunity to acquire a beautifully maintained, traditional stone-built residence. This much-loved family home is set within expansive grounds extending to approximately half an acre, offering both privacy and picturesque surroundings. Upon entering from the side elevation, visitors are welcomed into a spacious vestibule that leads directly into a warm and inviting family lounge—the heart of the home. A multi-fuel stove, set within a classic brick fireplace, adds both character and comfort, complementing the central heating system. To the left, a thoughtfully designed new extension graces the front of the property, providing a bright and airy space with open views of the surrounding gardens. This area seamlessly accommodates both kitchen and dining functions, enhanced by a patio door that opens to an outdoor seating area, perfect for entertaining or relaxing. The kitchen is equipped with a stylish range of units and a durable worktop, incorporating an integrated oven and hob, with designated spaces for an under-counter dishwasher and a freestanding fridge-freezer. Cleverly designed seating around the dining table also offers additional built-in storage, maximizing functionality. To the rear of the lounge, a doorway leads to a hallway that provides access to a sizable utility room, previously the kitchen for the property, A hallway offers space for outdoor clothing and equipment, with a WC also conveniently situated. A staircase ascends from the open-plan lounge to the upper floor, where a central landing gives way to three well-proportioned bedrooms, each offering comfort and charm. The principal bedroom boasts an en-suite shower room, while a separate family bathroom is also accessed from the upper floor landing, completing the property layout. Mature gardens surround the property, accessed from the road by a private gated driveway. Parking is available to the front of the property. A pathway extends around the house, giving access to the rear where a greenhouse is located. A stone-built storage room is located to the side of the house. A small burn flows through the grounds, delineating the property boundary. The grounds extend to the side, where a woodland walk leads through to an area of raised beds, perfect for those who enjoy homegrown produce. This area could easily converted back to grass for a wide variety of uses. *