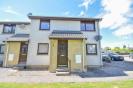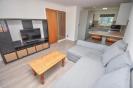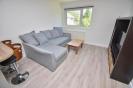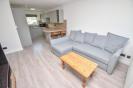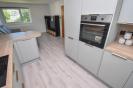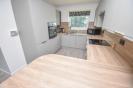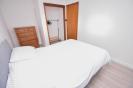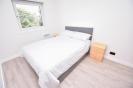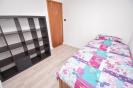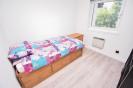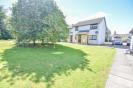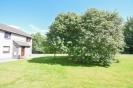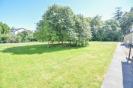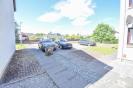
A two bedroomed, first floor flat located in a popular area and benefits from its own independent entrance, and off-street parking. * Property Details PROPERTY 11 Lodge Park is a well-situated two bedroomed, first floor flat located in the desirable Culduthel area of the city and has a number of pleasing features including double glazed windows, off-street parking, and electric heating. Accessed through a secure independent entrance, the accommodation is in walk-in condition and comprises an entrance hallway off which is two bedrooms, a bathroom, and a double aspect, plan lounge/kitchen area. This bright and airy room boasts a newly fitted Wren kitchen which hosts stylish wall and base mounted units with worktops and mirrored splashbacks and a 1 ½ stainless steel sink with mixer tap and drainer. The integrated goods include an electric hob with extractor fan over, a new electric oven, and an integrated fridge-freezer and dishwasher. Comprising a three piece suite, the bathroom is fitted a WC, a wash hand basin and a bath with shower over, finished by tiling. Both bedrooms are also accessed from the hall, and are great in size with the principal bedroom boasting a fitted wardrobe. Completing the accommodation is a small cupboard and loft/hatch which is located in the hallway. Externally, the property sits within a well-kept communal ground area and comes with residents’ parking. To the front elevation is a woodland area which is excellent for outdoor walks and cycling. There are excellent local amenities and services located nearby at Fairways Retail Park which include a bar and restaurant, golfing range and a Travelodge. It also lies within close proximity to the Southern Distributor Road and offers easy access onto the A9. Raigmore Hospital and Inshes Retail Park are situated approximately one mile away, where a number of major retailers can be found including a Tesco supermarket & petrol station, Matalan Store, takeaway restaurants and nursery. The property is located on a bus route, allowing for easy access to the city centre, where a more comprehensive range of amenities can be found. ENRANCE STAIRWELL OPEN PLAN LOUNGE/KITCHEN AREA approx 3.34m x 7.04m (approx 10'11" x 23'1") BEDROOM ONE approx 4.07m x 2.65m (approx 13'4" x 8'8") BEDROOM TWO approx 2.81m x 2.68m (approx 9'2" x 8'9") BATHROOM approx 1.69m x 1.82m (approx 5'6" x 5'11") SERVICES Mains water, electricity, and drainage. EXTRAS All carpets fitted floor coverings, curtains, and blinds. Some items of furniture can be sold under separate negotiation. HEATING Electric heating. COUNCIL TAX BAND C VIEWING Strictly by appointment via Munro & Noble Property Shop - Telephone ENTRY By mutual agreement. HOME REPORT Home Report Valuation - £148,000 A full Home Report is available via Munro & Noble website. *