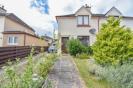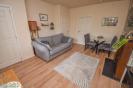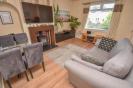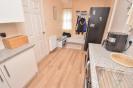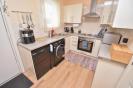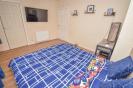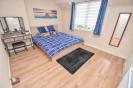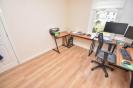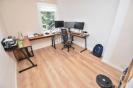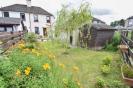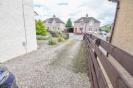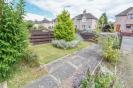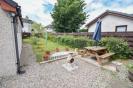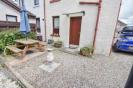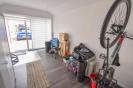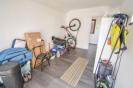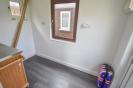
A spacious, detached bungalow that has three bedrooms is fully double glazed, with gas central heating, a garage and off-street parking. * Property Details PROPERTY 36 Lindsay Avenue is a two bedroomed semi-detached villa which is double glazed and has gas central heating. The property benefits from front and rear garden grounds, great storage and two large bedrooms. This house will appeal to a variety of potential purchases including first-time buyers and those looking for a property with excellent rental potential. The accommodation within is spread over two floors, the ground floor having a lounge benefiting from a wood-burning stove great for winter nights, from here the kitchen can be accessed which comprises wall and base mounted units with worktops, a stainless-steel sink drainer with mixer tap and an integrated electric oven and gas hob with an extractor above. The kitchen also has space for a fridge freezer, washer/dryer and a dishwasher. From the kitchen there is a door that gives access to the rear garden. On the first floor can be found two bedrooms and a bathroom which comprises a fitted WC, wash hand basin, and a bath with shower over. Both bedrooms are great in size with the main bedroom benefiting from a built-in storage cupboard and further storage is provided by an additional cupboard located in the lounge. The gardens that lie to the front and rear of the property are both laid to lawn with a combination of gravel, block paving, flowerbeds and mature trees. Off-street parking is provided from a gravel driveway that runs up the side of the property Lindsay Avenue is located on the West side of the River Ness and is nearby to a selection of local amenities including a Scotmid store, a chemist, hairdressers and takeaway restaurant. There is easy access to outdoor and indoor sporting facilities at the Aquadome, ice rink and Bught Park, while walks can be enjoyed along the Caledonian Canal and River Ness Islands. ENTRANCE HALL LOUNGE approx 4.49m x 3.85m (at widest point) (approx 14' KITCHEN approx 4.85m x 2.18m (approx 15'10" x 7'1") LANDING BEDROOM ONE approx 3.29m x 3.91m (at widest point) (approx 10' BEDROOM TWO approx 3.36m x 2.74m (approx 11'0" x 8'11") BATHROOM approx 2.00m x 1.80m (approx 6'6" x 5'10") SUMMER HOUSE approx 2.69m x 4.33m (approx 8'9" x 14'2") SERVICES Mains water, electricity, gas and drainage. EXTRAS All carpets, fitted floor coverings, curtains and blinds. HEATING Gas central heating. GLAZING Double glazed windows throughout. COUNCIL TAX BAND B VIEWING Strictly by appointment via Munro & Noble Property Shop - Telephone ENTRY By mutual agreement. HOME REPORT Home Report Valuation - £195,000 A full Home Report is available via Munro & Noble website. *