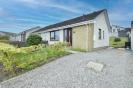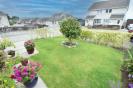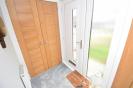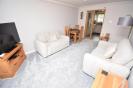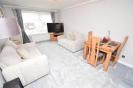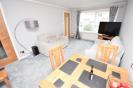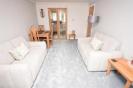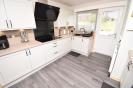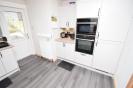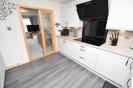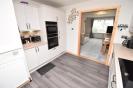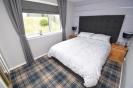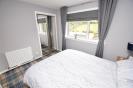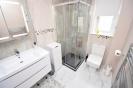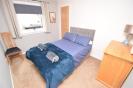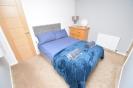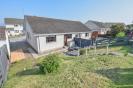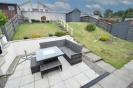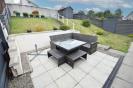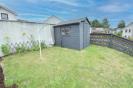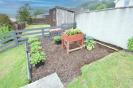
An immaculate two bedroomed, semi-detached bungalow which boasts front and rear gardens, a driveway and partial views over the city of Inverness. * Property Details PROPERTY Located on the West side of Inverness, 92 Blarmore Avenue is an appealing two bedroomed semi-detached bungalow that rests on a quiet street and provides a comfortable space for modern day living and entertaining. Finished to a high standard throughout, the owner has upgraded this home with a number of beautiful features including oak doors, a fitted kitchen, stylish light fixtures, which are complimented by feature lighting in the lounge, double glazed windows and gas central heating. It’s tastefully decorated in neutral décor, which is sure to appeal to a number of prospective purchasers including first time buyers, young families, or those looking to downsize. Upon entering the property, you are greeted with the entrance vestibule (with fitted storage) which leads to the warm and inviting lounge. This bright and airy room has a large window to the front elevation, affording partial views over the city, and offers ample space for a table and chairs to enjoy memorable meals. From here, a bi-fold door opens onto the contemporary kitchen, designed by the reputable Howdens and hosts an excellent range of sleek wall and base mounted units with worktops and splashbacks, plus a sink with mixer tap and drainer. The integrated Neff appliances include an induction hob with fan over, and eye-level oven and grill/microwave, with further appliances including a fridge-freezer and washing machine. This rooms gives access to the rear garden and patio area. Off the inner hall are two bedrooms, with the principle bedroom having a double mirrored wardrobe, and the other having a cupboard. The shower room features a floating vanity basin with LED mirrored cabinet, a WC and wet-walled shower cubicle. The contemporary sanitaryware, chrome towel rail finish and striking tiles complete this deluxe room. Outside, the front garden is laid to lawn and paved slabs, with a selection of delicate plants and shrubs adding a pop of colour to this well maintained space. A driveway lies to the side elevation offering off-road parking for several cars and leads to the partially sloped rear garden. This area is laid to a combination of lawn, gravel and bark. It is enclosed by walling and fencing, and has a patio seating area for enjoying the warm days, a shed and useful outdoor tap. Blarmore Avenue is conveniently located within walking distance of the Caledonian Canal, Blackpark Filling Station and Kinmylies shopping precinct which includes a take-away restaurant, hairdresser, Spar store, a chemist and doctors surgery. Both primary and secondary schooling are within walking distance, and there is a regular bus service into Inverness City Centre. ENTRANCE VESTIBULE appprox 1.47m x 1.27m (appprox 4'9" x 4'1") LOUNGE/DINING ROOM approx 3.20m x 5.01m (approx 10'5" x 16'5") KITCHEN approx 3.17m x 3.29m (approx 10'4" x 10'9") INNER HALL BEDROOM ONE approx 2.62m x 3.30m (approx 8'7" x 10'9") SHOWER ROOM approx 1.69m x 2.28m (approx 5'6" x 7'5") BEDROOM TWO approx 3.30m x 2.59m (approx 10'9" x 8'5") SERVICES Mains water, gas, electricity and drainage. EXTRAS All carpets, fitted floor coverings, curtains, blinds, light fixtures, and garden shed. HEATING Gas central heating. GLAZING Double glazed windows throughout. COUNCIL TAX BAND C VIEWING Strictly by appointment via Munro & Noble Property Shop - Telephone 01463 22 55 33. ENTRY By mutual agreement. HOME REPORT Home Report Valuation - £200,000 A full Home Report is available via Munro & Noble website. *