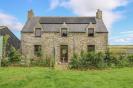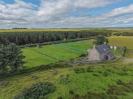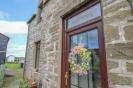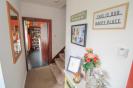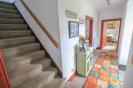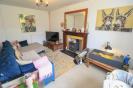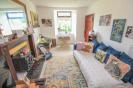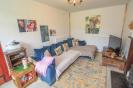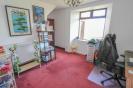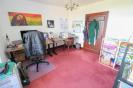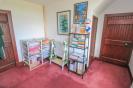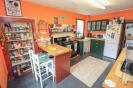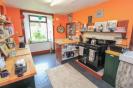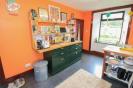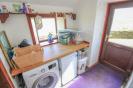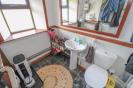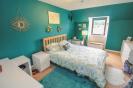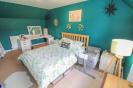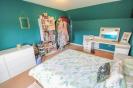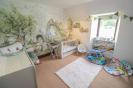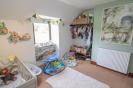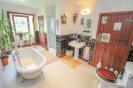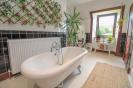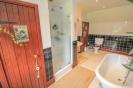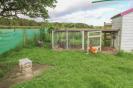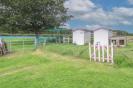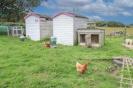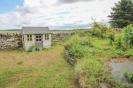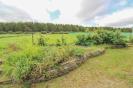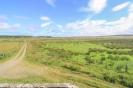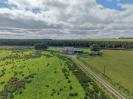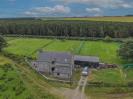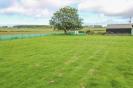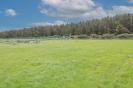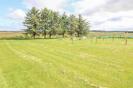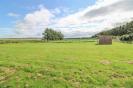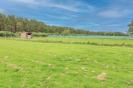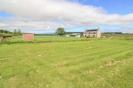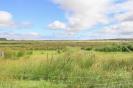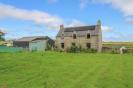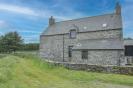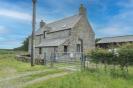
A two bedroomed villa with substantial garden grounds, that has double glazed windows, air source heating and solar panels. * Property Details PROPERTY This charming and traditional, stone-built villa is located in the hamlet of Lyth, just a short drive away from the town of Wick and would suiting those looking for a relaxed lifestyle due to it’s rural location. The property has been designed for comfortable family living, with accommodation spread over two floors and benefits from air source heating, solar panels, new boiler, new radiators, and internal insulation (all of which have been fitted within 1 year) as well as double glazed windows, and stunning views over the countryside and beyond. Inside, the ground floor accommodation comprises an entrance hall, a spacious lounge with feature woodburning stove set within a wooden surround on a slate hearth, a dining room/office, and a kitchen/breakfast room. This bright and sizeable room has ample wall and base mounted units with worktops, a breakfast bar for informal dining and a Belfast sink with double bowl and mixer tap. There is space for a cooker, and included in the sale the freestanding fridge-freezer. Off the kitchen lies the useful utility room, which has a washing machine, and a door to the WC and side elevation. From the hallway, stairs rise to the landing off which are two double bedrooms, and the family bathroom. The bathroom is fully tiled, has two storage cupboards, and is fitted with a WC, a wash hand basin, a shower cubical and a gorgeous freestanding bath. Externally, the garden grounds are fully enclosed by stone walling and wire fencing with a gated driveway, providing space for parking. This leads to the detached garage/workshop which has power, lighting, shelving and wooden barns doors. The front elevation has a number of mature shrubs and plants and has three substantial lawn areas which are approximately around 1-2 acres. To the rear of the garage is a wooden store which currently houses hay. Lying at the side elevation is a chicken coop with chickens, which are available under separate negotiation. Swartiebank House lies in a scenic, quiet residential hamlet located in the historic county of Caithness approximately 5 miles from the village of Castletown which has a range of shops and services including a grocery store, butchers, garage, hairdressers and garden centre. There is a modern medical centre and a Primary School which also provides Nursery education. The beach and harbour are close to the village of Castletown and it is only a short walk to the famous Dunnet sands. The Castlehill Flagstone Trail has become a popular visitor attraction revealing the history of the flagstone industry in past times. There are regular local bus services to Thurso and Wick and a school bus to Thurso High School. ENTRANCE HALL LOUNGE approx 5.19m x 2.99m (at widest point) (approx 17' DINING ROOM/OFFICE approx 4.66m x 3.88m (approx 15'3" x 12'8") KITCHEN/BREAKFAST ROOM approx 3.02m x 5.28m (at widest point) (approx 9'1 REAR PORCH/UTILITY approx 2.35m x 1.75m (approx 7'8" x 5'8") WC approx 2.15m x 1.65m (approx 7'0" x 5'4") LANDING BEDROOM ONE approx 4.78m x 3.44m (approx 15'8" x 11'3") BEDROOM TWO approx 3.48m x 3.15m (approx 11'5" x 10'4") BATHROOM approx 5.35m x 3.09m (approx 17'6" x 10'1") GARDEN STORE approx 2.49m x 2.41m (approx 8'2" x 7'10") GARAGE/WORKSHOP approx 9.43m x 6.33m (approx 30'11" x 20'9") SERVICES Mains water, electricity and drainage is to a septic tank. EXTRAS All carpets, fitted floor coverings, blinds, a fridge freezer, microwave, and a washing machine. The following items are available under separate negotiation: A ride-on lawnmower, Cookmaster aga-style electric range cooker, mud control mats forming the front driveway (particularly useful in winter months) and an Omlet electric chicken door, the chicken coop and chickens. HEATING Air source heating and solar panels. GLAZING Double glazed windows throughout. COUNCIL TAX BAND B VIEWING Strictl