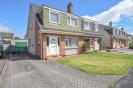
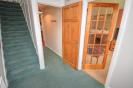
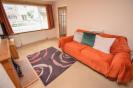
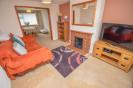
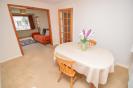
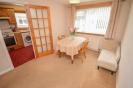
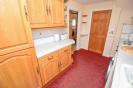
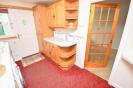
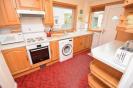
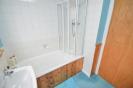
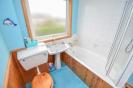
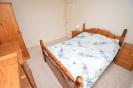
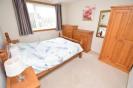
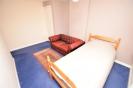
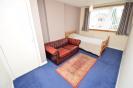
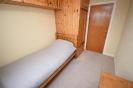
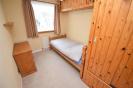
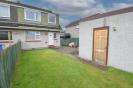
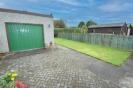
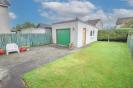
A desirable three bedroomed, semi-detached villa that has gas central heating, garden grounds and a detached single garage. * Property Details PROPERTY 19 Miers Avenue is a fantastic, three bedroomed semi-detached villa with garden grounds that enjoys a perfectly positioned plot in a quiet street in the popular Drakies area of the city. This attractive home is sure to appeal to a number of prospective purchasers including first time buyers, young couples and families, as it’s ideally located within walking distance to Drakies Primary School, Millburn Academy, Inshes Retail Park, Raigmore Hospital and Inverness UHI. The property is in great condition throughout, with generous accommodation arranged over two floors, and benefits from gas central heating, loft space, double glazed windows, and detached single garage with useful pit. Upon entering this welcoming home, you are greeted with the bright entrance hall which has stairs to the first floor, and doors to the inner hall/kitchen, and an inviting open plan lounge/dining room. This double aspect room is spacious in size, but provides a warm and cosy environment for relaxing which are to be enjoyed in front of the open fire. A complementary archway leads to the dining room, a great space for entertaining and enjoying memorable meals and is conveniently located next to the kitchen, allowing easy access when hosting. The well equipped kitchen is fitted with a good range of wall and base mounted units with worktops, along with splashback tiling, and a 1 ½ white sink with mixer tap and drainer. Integrated appliances include an electric hob with extractor fan over, an electric oven, and a fridge-freezer, plus a free-standing washing machine which is included in the sale. Upstairs, there is a landing with a shelved cupboard, three bedrooms, two of which have storage facilities and a bathroom comprising a wash hand basin, WC and a bath with shower over, completed with complimentary tiling. Outside, the attractive front garden is of low maintenance being laid to lawn and has a lock-block driveway to the side elevation offering off-street parking for two vehicles. This leads to the detached garage which has power, lighting, a pedestrian door and a covered pit. The rear garden is enclosed by fencing and hedging, offering a safe place for children to enjoy the outdoors, whilst proposing a lovely spot to enjoy the sun and al-fresco dining. Overall, this property will make a comfortable family home, and is the ideal purchase for those looking for a quality property in a popular area and viewing is encouraged. Facilities closest to the property can be found at Inshes Retail Park, which include supermarkets, a Post Office, petrol station, gyms, nursery, takeaways, and a selection of retail outlets. A regular bus service to Inverness city centre is also routed close by, and provides extensive choice of shopping, leisure and recreational activities associated with city living. ENTRANCE HALL LOUNGE approx 3.09m x 4.15m (approx 10'1" x 13'7") DINING ROOM approx 2.71m x 3.50m (approx 8'10" x 11'5") KITCHEN approx 3.39m x 2.23m (approx 11'1" x 7'3") INNER HALL LANDING BATHROOM approx 1.92m x 1.91m (approx 6'3" x 6'3") BEDROOM ONE approx 3.49m x 3.02m (approx 11'5" x 9'10") BEDROOM TWO approx 4.16m x 2.68m (approx 13'7" x 8'9") BEDROOM THREE approx 2.28m x 3.19m (approx 7'5" x 10'5") SERVICES Mains water, electricity, gas and drainage. EXTRAS All carpets, fitted floor coverings, curtains, blinds and washing machine. HEATING Gas central heating. GLAZING Double glazed windows throughout. COUNCIL TAX BAND D VIEWING Strictly by appointment via Munro & Noble Property Shop - Telephone 01463 22 55 33. ENTRY By mutual agreement. HOME REPORT Home Report Valuation - £220,000 A full Home Report is available via Munro & Noble website. *