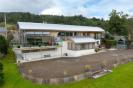
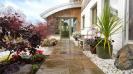
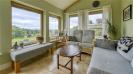
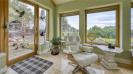
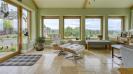
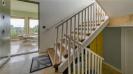
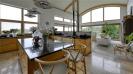
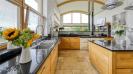
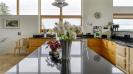
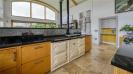
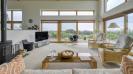
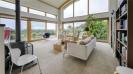
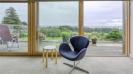
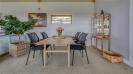
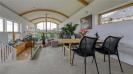
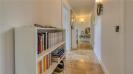
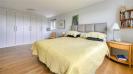
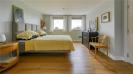
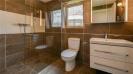
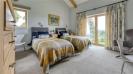
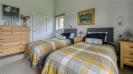
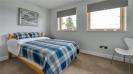

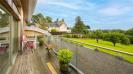
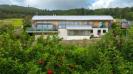
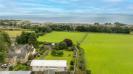
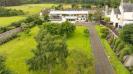
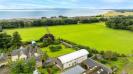
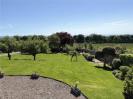
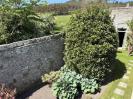
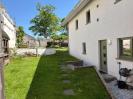
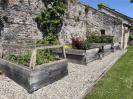
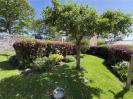
A rare opportunity to acquire an exceptional architect-designed home set within the original walled garden in the popular coastal village of Golspie. Designed by Duncan MacDonald of Blueprint Architecture and shortlisted for an IAA Award, the property combines striking contemporary design with practical family living. Built with energy efficiency in mind, the house incorporates a heat recovery system and has been designed to maximise solar gain, resulting in an economical home with a low carbon footprint. Approached, through the main gates, a sweeping gravel driveway leads to the front of the property and a path leads to the garden room, which has a tiled floor and triple-aspect windows overlooking the gardens. A useful cloak cupboard provides additional storage before a door opens into the reception hall. The tiled flooring continues throughout the hall, where a wooden staircase rises to the open plan kitchen, living and dining area. The bespoke wooden kitchen is fitted with an excellent range of units topped with granite work surfaces and incorporates a large central island providing additional storage and workspace. An Aga forms a focal point, alongside integrated appliances including a dishwasher and space for a large Fisher Paykel American-style fridge freezer. A walk-in pantry offers further storage with additional units and granite work surfaces. The kitchen flows into the sitting room, where vaulted ceilings and triple-aspect windows make the most of the spectacular sea views. Doors open onto a wraparound deck with glass balustrading, providing an ideal space for outdoor dining and entertaining. A short staircase leads to the dining area, which comfortably accommodates a large family dining table. A pocket door opens to an inner hallway serving the principal bedroom, a spacious double room enjoying stunning views across the gardens to the sea. A further twin bedroom features French doors opening onto a Juliet balcony, again taking full advantage of the outlook. This room also includes a dressing room and an en suite bathroom fitted with a white suite comprising WC, vanity wash hand basin, bath with shower attachment, complemented by fully tiled walls and floor. A separate shower room off the hallway is finished to the same high standard and includes a WC, wash hand basin and corner shower cubicle. Returning to the ground floor, the hallway leads to a spacious utility room fitted with white units, wooden work surfaces and a Belfast sink. A rear door provides access to the garden. Bedroom three is currently arranged as a home office but would equally suit use as a single bedroom. Bedroom four is a generous double with dual-aspect windows overlooking the front and side gardens, together with an excellent range of fitted storage. Attractive oak flooring continues through this section of the home. There is a stylish, fully tiled, shower room with WC, wash hand basin and walk-in shower cubicle and mains shower. A staircase descends to the basement level where a substantial versatile room is currently used as a gym and art studio. With tiled flooring and built-in storage cupboards, it offers excellent storage or potential for additional accommodation, subject to the necessary consents. The gardens surrounding the property have been thoughtfully landscaped and are exceptionally well maintained. Paths wind through lawned areas to thoughtfully planted beds of shrubs, perennials and apple trees. To the rear are productive raised beds growing fruit, vegetables and berries and a further enclosed area of lawn bordered by mature hedging. Outbuildings include a traditional stone store, a log store and a timber garden shed. A prepared base offers the opportunity for a greenhouse or polytunnel if desired. There is a large garage which is 8.3 m x 4.3 m block built and larch clad with box profile roofing. Overall, The Walled Garden is a beautifully designed and impeccably presented home offering spacious, flexible accommodation in an outs