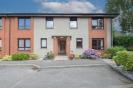
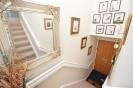
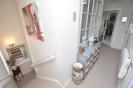
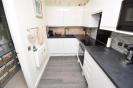
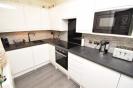
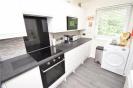
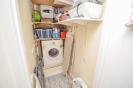
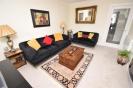
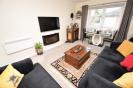
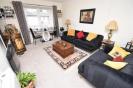
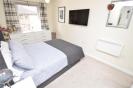
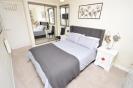
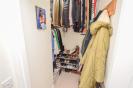
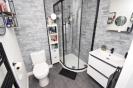
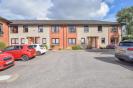
A beautifully presented one bedroomed, first floor flat that is situated in a popular retirement complex. * Property Details PROPERTY Designed solely for the over 60’s, this first floor flat would make a lovely home for couples or an individual and represents an ideal purchase for those seeking independent living, with the reassurance of 24-hour assistance. The development is located in the sought after Crown district, just a few minutes walk from a number of excellent amenities and has been designed with security and comfort in mind and offers emergency pull cords, residents’ parking, a house manager and a guest suite. A secure entry system allows access to the communal hallway, which is shared with just two other properties and from here you enter number 15. Inside, the immaculate accommodation has been tastefully decorated and modernised by the current owners and boasts attractive features including a fully fitted Howdens kitchen, a trendy shower room, double glazed windows and electric heating. It comprises a stairway, which has two windows, making this a bright and airy space, and leads to the first floor accommodation. From here, you can access all rooms, and up first is the modern and well appointed kitchen. This fresh and light room is fitted with contemporary wall and base mounted units by the prestigious Howdens, and has worktops, splashbacks, inset lights and a sink drainer with mixer tap. The integral goods consist of a induction hob and electric oven, an eye-level microwave and low level fridge and freezer. The warm and welcoming lounge offers a comfortable space for dining, relaxing, and entertaining guests and has a wall mounted electric fire which provides a focal point. Boasting double mirrored wardrobes, the cosy bedroom is the perfect space for a restful nights sleep. A great feature of the flat are the two spacious cupboards, which have carefully been transformed into a practical utility room and an organised walk-in wardrobe, which also gives access to the loft. Completing the accommodation is the stylish back shower room, which hosts a floating vanity wash hand basin, WC and a wet-walled cubicle with electric shower. Outside, the complex sits within neat communal grounds and has lovely seating area to enjoy the pleasing outlook. Residents’ parking, along with additional parking for visitors can be found to the front elevation. Crown, a conservation area, is one of the most desirable residential areas of the city and has a wide range of amenities including a doctor and dental surgery, chemist, grocery store, delicatessen, bakers, newsagent/post office, hairdressers, cafes, and hotels, and are all within walking distance. ENTRANCE STAIRWAY HALLWAY KITCHEN approx 3.40m x 1.79m (approx 11'1" x 5'10") UTILITY ROOM approx 0.93m x 1.90m (approx 3'0" x 6'2") LOUNGE/DINING ROOM approx 3.26m x 4.43m (approx 10'8" x 14'6") BEDROOM approx 2.59m x 4.06m (approx 8'5" x 13'3") WALK-IN WARDROBE approx 0.93m x 1.60m (approx 3'0" x 5'2") SHOWER ROOM approx 1.99m x 1.86m (approx 6'6" x 6'1") SERVICES Mains water, electricity and drainage. EXTRAS All carpets, fitted floor coverings, blinds and washing machine. Tv’s are available by separate negotiation. HEATING Electric heating. COUNCIL TAX BAND C VIEWING Strictly by appointment via Munro & Noble Property Shop - Telephone 01463 22 55 33. ENTRY By mutual agreement. HOME REPORT Home Report Valuation - £TBC A full Home Report is available via Munro & Noble website. *