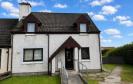
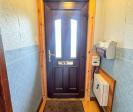
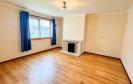
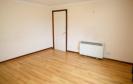
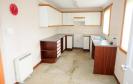
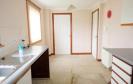
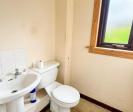
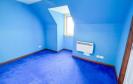
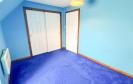
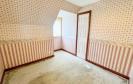
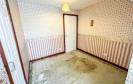
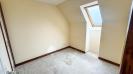
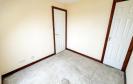
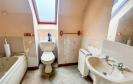
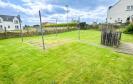
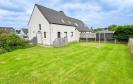
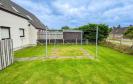
We are delighted to bring to the market this deceptively spacious semi-detached property, conveniently located on the outskirts of Stornoway. Offering generous accommodation over two levels, the property would benefit from a degree of upgrading and modernisation but presents an excellent opportunity for purchasers to create a comfortable and spacious family home tailored to their own tastes and requirements. * The accommodation is well laid out and comprises an entrance vestibule leading into the hallway, which provides access to the main living areas. The comfortable lounge offers a welcoming space in which to relax, while the fitted dining kitchen provides ample room for everyday family living and dining. Also located on the ground floor are a porch, WC and wet room, adding to the practicality and flexibility of the accommodation. * Upstairs, there are three well-proportioned bedrooms together with a family bathroom, providing comfortable accommodation for a family. * The property is heated by a mixture of electric storage and panel heaters, and all windows are double glazed. * Externally, the property enjoys low-maintenance gardens to both the front and rear. Off-road parking is available to the side of the property, providing additional convenience. * The property is ideally situated within a short drive of Stornoway town centre, where a wide range of amenities, including shops, schools, leisure facilities and other local services, can be found. The scenic paths and outdoor spaces within the beautiful Lews Castle Grounds are also easily accessible nearby, making this a convenient location for those who enjoy walking and spending time outdoors. * With its generous accommodation, excellent potential and convenient location, this property offers an excellent opportunity for a variety of purchasers, particularly families or those seeking a home they can upgrade and personalise over time. * Early viewing is highly recommended to fully appreciate the spacious accommodation, potential and convenient location on offer. * * ENTRANCE HALLWAY: 1.17m x 1.17m * The property is initially entered via UPVC glazed door into entrance vestibule. Laminate flooring. Electricity meter. Wooden door with glazed panels into hallway. * HALLWAY: 2.79m x 1.42m * Laminate flooring. Electric storage heater. Stair to upper landing. Access to lounge, kitchen diner and wet room. * LOUNGE: 4.16m x 4.04m * Lounge with window to front. Open fire set in tiled fireplace with electric insert. Electric storage heater. Laminate flooring. * KITCHEN: DINER: 5.20m x 2.43m * Fitted kitchen with full range of wall and floor standing units. Stainless steel sink with side drainer. Plumbed for washing machine. Two windows to rear. Room for white goods. Electric storage heater. Access to porch. * PORCH: 1.34m x 0.96m * Vinyl flooring. UPVC door to rear. Access to wc and large under stair cupboard. * WC: 1.34m x 1.34m * WC and wash hand basin. Extractor fan. Opaque glazed window to side. * SHOWER ROOM: 1.97m x 1.96m * Suite comprising wc, wash hand basin and walk in shower enclosure with mixer shower. Vinyl flooring. Opaque glazed window to front. Extractor fan. Electric panel heater. * UPPER LANDING: * Accessed via carpeted staircase with handrail. Access to three bedrooms and bathroom. Fitted linen cupboard. * BEDROOM ONE: 3.42m x 2.60m * Double bedroom with window to front. Fitted carpet. Electric panel heater. Fitted double wardrobe with sliding doors. * BEDROOM TWO: 2.60m x 2.60m * Double bedroom with window to front. Fitted wardrobe. * BEDROOM THREE: 2.50m x 2.40m * Single bedroom with velux window to rear. Fitted wardrobe. * BATHROOM: 2.22m x 1.55m * Suite comprising wc, wash hand basin and bath. Opaque glazed velux window to rear. Electric storage heater. Extractor fan. Wall mounted electric fan heater. * GENERAL INFORMATION * COUNCIL TAX BAND: D * EPC RATING: D * POST CODE: HS2 0BT * PROPERTY REF NO: HEA0171SY * SCHOOLS: LAXDALE PRIMARY & THE NICOLSON INSTITUTE *