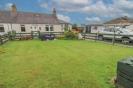
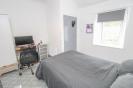
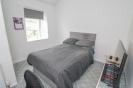
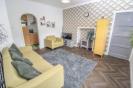
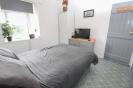
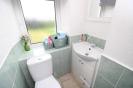
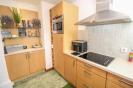
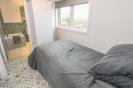
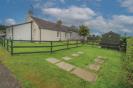
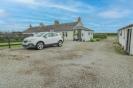
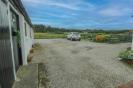
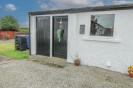
A well presented and charming three bedroomed bungalow with oil fired central heating, off street parking. Close to the town and all amenities. * Property Details PROPERTY This well presented three bedroomed end-terraced bungalow offers comfortable and practical accommodation, ideally suited to a range of purchasers including those looking to downsize, and those seeking convenient single-storey living. Presented in good order throughout, the property benefits from front and rear garden grounds, generous off-street parking, useful stone-built outbuildings, oil fired central heating and double glazing. The accommodation comprises a welcoming entrance hall leading into the main living areas. The lounge provides a bright and comfortable space for relaxation and is enhanced by an electric fire, creating an attractive focal point while complementing the oil fired central heating. From here the modern fitted kitchen can be found, it has wall and floor mounted units with laminate worktops, and tiled splashbacks, integrated hob, extractor fan, and single oven, a stainless steel 1 ½ sink and drainer. Space for freestanding fridge-freezer and washing machine. There are three bedrooms, offering flexible space for family living, guests or home working. The property further benefits from a bathroom and a separate WC, adding convenience for everyday use and visiting guests. Externally, the bungalow enjoys garden grounds to both the front and rear, providing pleasant outdoor space for relaxing, gardening or entertaining. A private driveway offers off-street parking for approximately two to three cars. A stone-built shed provides useful external storage, while the stone-built workshop, complete with power and light, offers excellent potential for hobbies, practical work, additional storage or small-scale projects. Overall, this well presented three-bedroom bungalow offers comfortable accommodation, modern conveniences and excellent outdoor space, making it an appealing home with practical features both inside and out. Tain is a historic Royal Burgh and thriving town in the county of Ross and Cromarty, in the Scottish Highlands. Steeped in history, the town offers a range of attractions including Tain Tolbooth, the magnificent St Duthus Collegiate Church, the Tain Through Time heritage museum, and the renowned Glenmorangie Distillery. The town provides an excellent range of everyday amenities, including medical services, a Post Office offering banking facilities, supermarkets such as Lidl, Co-op, ASDA and Tesco, together with a variety of independent shops, cafés and hotels. Education is well catered for by the modern Tain Campus, which provides nursery, primary and secondary schooling. A wide range of leisure activities can be enjoyed locally, including golf, bowls and tennis, while the surrounding countryside and coastline offer excellent opportunities for walking, cycling and other outdoor pursuits. The Highland capital of Inverness is approximately 34 miles to the south and offers a comprehensive range of shopping, leisure and transport links, including an airport with regular domestic and international flights. Tain also benefits from a railway station with regular services to Inverness and destinations further north. ENTRANCE HALL BEDROOM ONE approx 3.58m x 3.17m (approx 11'8" x 10'4") LOUNGE approx 4.20m x 3.68m (approx 13'9" x 12'0") INNER HALL BEDROOM TWO approx 2.98m x 2.83m (approx 9'9" x 9'3") WC approx 1.80m x 0.97m (approx 5'10" x 3'2") KITCHEN approx 3.60m x 1.83m (approx 11'9" x 6'0") BEDROOM THREE approx 3.22m x 3.01m (at widest point) (approx 10' BATHROOM approx 2.38m x 3.01m (approx 7'9" x 9'10") SERVICES Mains electricity, water and drainage. EXTRAS All fitted floor coverings and blinds. HEATING Oil fired central heating. GLAZING Double glazing throughout. COUNCIL TAX BAND B VIEWING Strictly by appointment via Munro & Noble Tain - Telephone ENTRY By mutual agreement. HOME REPORT Home report Valuation - £145,000 A full home