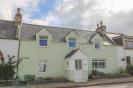
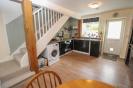
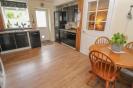
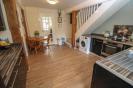
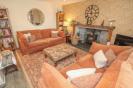
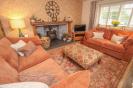
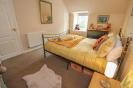
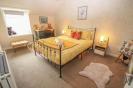
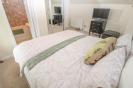
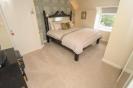
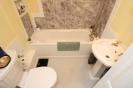
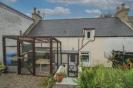
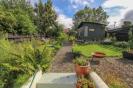
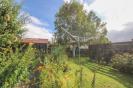
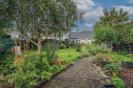
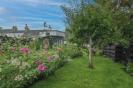
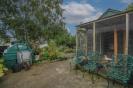
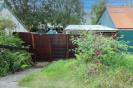
This delightful, two bedroomed mid-terraced house enjoys stunning views over the Kyle of Sutherland and benefits from oil fired central heating and a generous rear garden. * Property Details PROPERTY Roneval is a well presented, two bedroomed mid-terraced house which lies in the peaceful village of Bonar Bridge, and offers comfortable accommodation, along with generous outdoor space and will suit a range of purchasers including first-time buyers, couples, and small families. Benefiting from a number of features including attractive décor throughout, modern fittings, built-in storage, double glazed windows and oil fired central heating, viewing of this home is encouraged to appreciate it’s desirable residential setting. Spread over two floors, the ground floor houses a welcoming vestibule which opens on the fully fitted kitchen/diner. This room is fully equipped with a number of glossy mounted units, laminate worktops, a wooden panel splashback, and has a stainless steel sink drainer with mixer tap. There is an integrated electric hob, oven/grill, together with a free-standing dishwasher and washing machine which are included in the sale. The bright and spacious kitchen provides space for a small table and chairs, and is a practical and contemporary space for everyday use. From here there is a door to the rear garden, and the inviting lounge which is the perfect spot to relax and enjoying warm evening indoors in front of the multi-fuel stove. Upstairs, the landing leads to two double bedrooms, both having the advantage of excellent built-in storage, whilst the principal bedroom has the perk of an en-suite bathroom. The appealing shower room completes the accommodation and comprises a WC, wash hand basin, and a walk-in shower, finished with complementary wet-walling. Externally, the property enjoys a split level garden, which has been well kept and is thoughtfully planted with colourful flowers, shrubs and mature trees, including a plum tree. It is laid to lawn, with a gravel pathway and offers ample outdoor space for entertaining, and al-fresco dining, while the workshop provides useful external storage or space for hobbies and practical use. It is fully enclosed by fencing, providing privacy. On-street parking is available to the front elevation. Bonar Bridge is a picturesque village, situated at the western end of the Dornoch Firth. Surrounded by stunning Highland scenery, the village is ideal for those who appreciate a rural lifestyle with easy access to outdoor pursuits and transport links via the A836 and A949. Local amenities include a small shop, post office, café and a community hall. Bonar Bridge Primary School serves younger children, while older students attend secondary schools in nearby Dornoch or Tain. ENTRANCE VESTIBULE approx 1.91 x 1.41m (approx 6'3" x 4'7") KITCHEN/DINER approx 4.68m x 3.20m (approx 15'4" x 10'5") LOUNGE approx 4.75m x 3.91m (approx 15'7" x 12'9") LANDING BEDROOM TWO approx 4.47m x 3.04m (approx 14'7" x 9'11") SHOWER ROOM approx 3.25m x 1.75m (approx 10'7" x 5'8") BEDROOM ONE approx 4.52m x 3.49m (approx 14'9" x 11'5") EN-SUITE BATHROOM approx 1.78m x 1.73m (approx 5'10" x 5'8") SERVICES Mains water, electricity and drainage. EXTRAS All carpets, fitted floor coverings, curtains, blinds, a free standing washing machine and dishwasher. HEATING Oil fired central heating. GLAZING Double glazed windows throughout. COUNCIL TAX BAND B VIEWING Strictly by appointment via Munro & Noble Property Shop - Telephone 01862 892 555. ENTRY By mutual agreement. HOME REPORT Home report Valuation - £200,000 A full home report is available via Munro & Noble website *