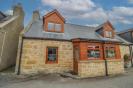
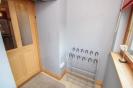
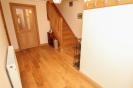
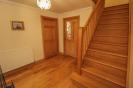
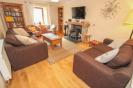
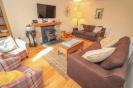
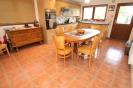
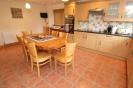
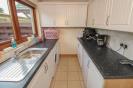
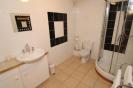
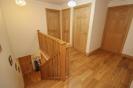
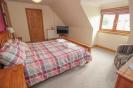
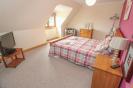
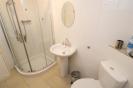
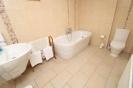
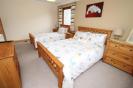
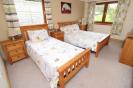
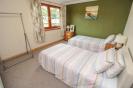
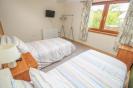
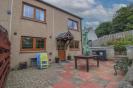
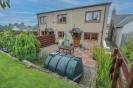
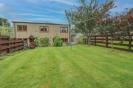
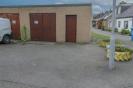
A charming three bedroomed home with solid oak features, oil fired central heating, and off-street parking, in the heart of the seaside village of Balintore. * Property Details PROPERTY Nestled in the picturesque coastal village of Balintore, this deceptively spacious three bedroomed property benefits from oil fired central heating, complemented by the warmth and character of the wood-burning stove. Ensuring comfort throughout the seasons and offers a rare opportunity to enjoy tranquil Highland living with the comforts of a thoughtfully appointed home. Just a short stroll from the harbour, an award winning beach, and local amenities, the property blends traditional charm with modern convenience with a modern shaker style fitted kitchen, double glazed windows, oil fired central heating and oak doors and flooring, making this ideal as a family home, holiday retreat, or investment opportunity. The accommodation comprises of a welcoming porch which leads to the hallway, giving access to a spacious lounge focussed around a wood burning stove set on a slate hearth, and an exposed sandstone surround, perfect for cosy evenings and a true focal point of the home. The well-equipped, spacious kitchen provides ample space for a large table and chairs for formal dining and entertaining guests. It has shaker style wall and base units, with tiled splashbacks and a stainless-steel sink with mixer tap and drainer. Integrated appliances include a fridge, a dishwasher, an oven and hob with extractor fan above. Off the kitchen is the utility room with wall and base units, providing ample worktop space making this a practical space within the home. There is a sink with a mixer tap and drainer, space and plumbing for a washing machine, tumble dryer and an under counter freezer. Conveniently located downstairs is the shower room with a WC, and vanity wash hand basin, for guests and everyday use. Upstairs there are three double bedrooms, with the principal bedroom having an en-suite shower. The first floor offers flexibility for family living or guest accommodation. Completing the home is the stylishly decorated family bathroom with a WC, a wash hand basin and a traditional bath, with mixer tap and shower handset, catering to both quick mornings and leisurely soaks. Externally, the front elevation offers off-street parking for two vehicles and a block-built garage. The private garden space to the rear is split level with a lawn and patio area, ideal for al-fresco dining, and is secured by wooden fencing, providing practicality and outdoor enjoyment, ideal for relaxing or entertaining in the fresh Highland air. Viewing is highly recommended to appreciate the size, character and potential of this charming property. Balintore is one of the renowned Seaboard Villages, known for its scenic beauty, sandy beaches, and strong sense of community. Local amenities include a primary school, village hall with post office, café, and recreational facilities, Hotel with restaurant, Spar shop, and chemist with further services available in nearby Tain. Inverness is within commuting distance, offering excellent transport links and a wider range of facilities. ENTRANCE PORCH approx 1.81m x 1.76m (approx 5'11" x 5'9") ENTRANCE HALL approx 5.33m x 2.89m (approx 17'5" x 9'5") LOUNGE approx 5.26m x 3.54m (approx 17'3" x 11'7") KITCHEN/DINER approx 5.51m x 3.58m (approx 18'0" x 11'8") UTILITY ROOM approx 3.00m x 1.98m (approx 9'10" x 6'5") SHOWER ROOM approx 3.00m x 1.98m (approx 9'10" x 6'5") LANDING approx. 3.71m x 3.68m (approx. 12'2" x 12'0") BEDROOM ONE approx 5.00m x 3.42m (approx 16'4" x 11'2") EN-SUITE SHOWER ROOM approx 2.48m x 1.46m (approx 8'1" x 4'9") BATHROOM approx 4.05m x 2.03m (approx 13'3" x 6'7") BEDROOM TWO approx 4.69m x 3.11m (approx 15'4" x 10'2") BEDROOM THREE approx 3.71m x 3.07m (approx 12'2" x 10'0") GARAGE approx 5.10m x 4.71m (approx 16'8" x 15'5") SERVICES Mains water, electricity and drainage. EXTRAS All carpets, fitted floor coverings, curtai