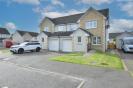
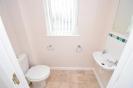
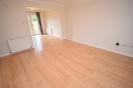
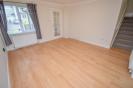
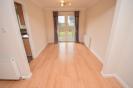
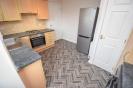
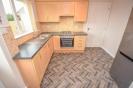
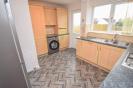
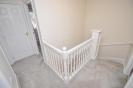
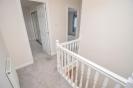
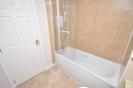
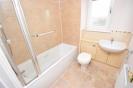
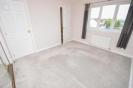
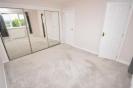
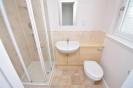
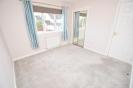
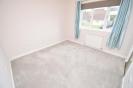
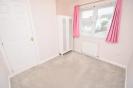
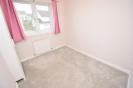
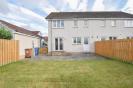
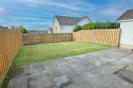
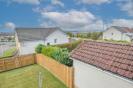
This three bedroomed, semi-detached villa rests in a quiet residential street and benefits from appealing neutral décor, front and rear gardens and excellent storage facilities. * Property Details PROPERTY Built by Tullochs to their “Ruthven” design, this fantastic, three bedroomed semi-detached villa occupies an enviable plot in a quiet cul-de-sac in the sought after Milton of Leys area of the city and represents a perfect home for first time buyers, young professionals and growing families. In walk-in condition throughout, 7 Greenwood Gardens offers contemporary and spacious accommodation that is spread over two floors, and hosts a wealth of features including a single garage, an enclosed rear garden, gas central heating, double glazed windows, and en-suite shower room. On entering the property, you are met with an entrance vestibule with useful WC, before entering the inviting lounge/dining area, off which is the kitchen. This well-positioned room forms the heart of the home and is bathed in warm, ambient light from the front facing window and rear French doors which open on to appealing patio area, offering indoor/outdoor living. There is ample space for a large table and chairs for formal dining, making this room space perfect spot to entertain or relax as a family. The fully equipped kitchen features a range of mounted cabinetry with worktops, along with splashback tiling. Further to this is a 1 ½ sink drainer with mixer tap and integrated appliances including a gas hob with extractor over, an electric oven/grill, and a useful dishwasher. From the lounge, stairs rise to bright and airy landing which guides you to three bedrooms, and the family bathroom. The principal bedroom is generous in size, and affords views towards the Moray Firth and Kessock Bridge, and has the advantage of an en-suite shower room. The family bathroom and en-suite shower room are both modern with the bathroom having a WC, a vanity unit and wash hand basin, a bathtub with electric shower over and stylish wet-walling, whilst the en-suite has a tiled shower cubicle with electric shower, a WC and a vanity wash hand basin. A fantastic feature of this home is the abundance of storage it provides, with two of the bedrooms having built-in mirrored wardrobes, whilst the landing and kitchen have useful cupboards. The loft is accessed via the landing and offers additional storage if required. Outside, the front garden has a small area of lawn, along with a tarmac driveway providing off-street parking. This leads to the attached, single garage which has a roller door, electricity and lighting. The attractive rear garden is neat and well maintained and incorporates areas of lawn with a paved slabs. It is the ideal setting for entertaining, having a perfectly positioned patio area to revel in the sunshine and host al-fresco dining. The garden is fully enclosed by timber fencing, offering a degree of privacy and a safe place for children to play outside. Overall, viewing of this property is essential to appreciate the accommodation within, and convenient location, ideal for the discerning buyer. Milton of Leys is a suburb on the southern outskirts of Inverness and enjoys spectacular views over the City and is conveniently located for the A9 North and South, Raigmore Hospital, Inverness UHI and Inshes Retail Park. This area has a primary school and Monarch’s View Shopping Centre comprising a well stocked Co-op, pharmacy and takeaways. There is a regular bus service to and from the city centre. Inverness City centre offers an extensive range of retail, leisure and business facilities. ENTRANCE VESTIBULE approx 1.13m x 1.87m (approx 3'8" x 6'1") WC approx 1.79m x 0.94m (at widest point) (approx 5'1 LOUNGE approx 3.88m x 4.24m (approx 12'8" x 13'10") DINING ROOM approx 2.70m x 3.12m (approx 8'10" x 10'2") KITCHEN approx 3.12m x 3.83m (approx 10'2" x 12'6") LANDING BATHROOM approx 1.92m x 2.04m (approx 6'3" x 6'8") BEDROOM ONE approx 3.13m x 3.53m (approx 10'3" x 11